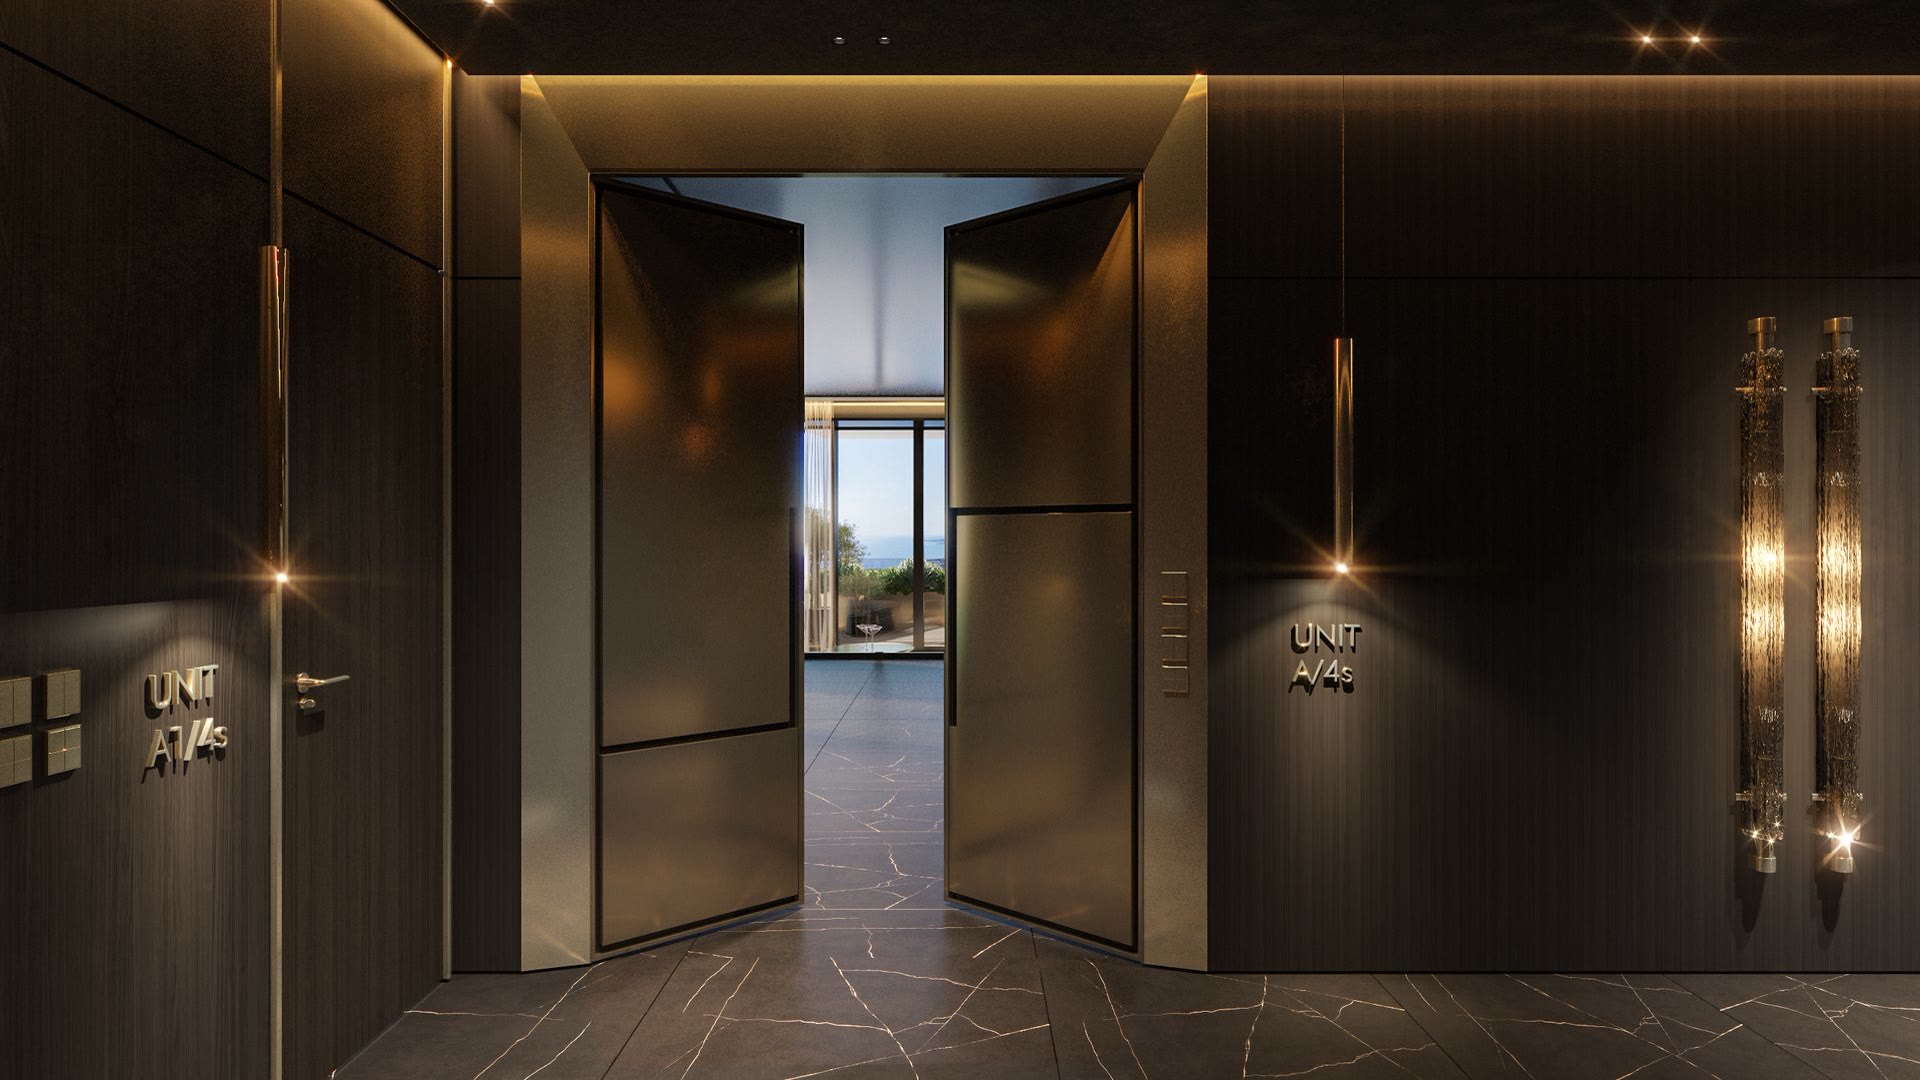
How the 888 Plans Are Drawn and Measured
Every plan on this page is the developer's plan for a specific residence: it names the line, the floor, the view, and the indoor, outdoor and total areas. Each corner of the tower has its line, and the plans repeat them as the tower rises.
The areas are measured to the outside of the exterior walls and the centerline of the demising walls. The developer's note on every plan says this differs from the unit as the Declaration of Condominium defines it, which counts only the interior airspace, and that the defined area appears in Exhibit 3 to the Declaration. Room dimensions are taken at their widest points, so a room's real area is usually smaller than its length times its width.
The one-bedroom to look at twice is the D plan on Floor 30: 1,488 SF, about 300 SF more than the F and E plans, with a loggia and outdoor kitchen instead of a terrace, and it divides into a suite and a room. Compare interior to interior across the lines, then ask for the Exhibit 3 area before you sign.
Areas by Residence
From the developer's plans, smallest to largest within each type. Ceilings are 11 feet on every plan except Duplex A, which states up to 10 feet.
| Plan | Layout | Faces | Interior SF | Outdoor SF | Total SF | Lock-off |
|---|---|---|---|---|---|---|
| Residence F, Floor 26 | 1 bed, 1 bath, powder | Southeast | 1,175 | 192 | 1,367 | Not marked |
| Residence E, Floor 45 | 1 bed, 1 bath, powder | South | 1,159 | 192 | 1,351 | Not marked |
| Residence E, Floor 45, island kitchen | 1 bed, 1 bath, powder | South | 1,159 | 192 | 1,351 | Not marked |
| Residence D, Floor 30 | 1 bed, 1 bath, powder | Northwest | 1,488 | 262 | 1,750 | Suite and room |
| Plan | Layout | Faces | Interior SF | Outdoor SF | Total SF | Lock-off |
|---|---|---|---|---|---|---|
| Residence E, Floor 29 | 2 bed, 2 bath, powder | Southwest | 2,005 | 259 | 2,264 | Suite and room |
| Residence D, Floor 35 | 2 bed, 2 bath, powder | Southwest | 2,023 | 259 | 2,282 | Suite and room |
| Residence B, Floor 45 | 2 bed, 2 bath, powder | Northeast | 2,173 | 262 | 2,435 | Suite and room |
| Residence B, Floor 72 | 2 bed, 2 bath, powder | Northeast | 2,173 | 262 | 2,435 | Suite and room |
| Residence C, Floor 40 | 2 bed, 2 bath, powder | Northwest | 2,213 | 262 | 2,475 | Suite and room |
| Residence B, Floor 50 | 2 bed, 2 bath, powder | Northeast | 2,214 | 262 | 2,476 | Suite and room |
| Residence B, Floor 66 | 2 bed, 2 bath, powder | Northeast | 2,217 | 262 | 2,479 | Suite and room |
| Residence B, Floor 32 | 2 bed, 2 bath, powder | Northeast | 2,225 | 262 | 2,487 | Suite and room |
| Residence C, Floor 61 | 2 bed, 2 bath, powder | Northwest | 2,229 | 262 | 2,491 | Suite and room |
| Residence A, Floor 49 | 2 bed, 2 bath, powder | Southeast | 2,528 | 261 | 2,789 | Suite and room |
| Residence A, Floor 29 | 2 bed, 2 bath, powder, study | Southeast | 2,545 | 261 | 2,806 | Suite and room |
| Plan | Layout | Faces | Interior SF | Outdoor SF | Total SF | Lock-off |
|---|---|---|---|---|---|---|
| Residence D, Floor 68 | 3 bed, 3 bath, powder | Southwest | 2,763 | 262 | 3,125 | Suite and rooms |
| Residence D, Floor 70 | 3 bed, 3 bath, powder | Southwest | 2,804 | 260 | 3,064 | Suite and rooms |
| Residence D, Floor 60 | 3 bed, 3 bath, powder | Southwest | 2,806 | 262 | 3,068 | Suite and rooms |
| Residence A, Floor 58 | 3 bed, 3 bath, powder | Southeast | 3,049 | 357 | 3,406 | Suite and room |
| Residence A, Floor 74 | 3 bed, 3 bath, powder | Southeast | 3,049 | 357 | 3,406 | Suite and room |
| Residence A, Floor 67 | 3 bed, 3 bath, powder | Southeast | 3,068 | 357 | 3,425 | Suite and room |
| Plan | Layout | Faces | Interior SF | Outdoor SF | Total SF | Lock-off |
|---|---|---|---|---|---|---|
| Duplex B, Floors 80 and 81 | 3 bed, 3 bath | Not stated | 4,392 | 454 | 4,846 | Not marked |
| Half Floor B, Floors 83 to 86 | 4 bed, 4 bath, powder | Northeast to southeast | 4,855 | 780 | 5,635 | Not marked |
| Residence 83B, Floor 83 | 4 bed, 4 bath, powder, study | Southeast | 4,962 | 572 | 5,534 | Suite and room |
| Half Floor A, Floors 84 to 86 | 4 bed, 5 bath, powder, study | Southeast | 5,241 | 586 | 5,827 | Suite and room |
| Duplex A, Floors 78 and 79 | 3 bed, 4 bath, powder, study, family room | Southeast | 5,859 | 454 | 6,313 | Suite and room |
| Penthouse 87 | 4 bed, library, family and screening room, staff office | Full floor | 9,780 | 1,370 | 11,150 | Not marked |
Areas as stated on each plan. One plan in the set, Residence D on Floor 68, states a total that does not equal its indoor plus outdoor figures; the indoor and outdoor areas are shown as printed. The earlier 2024 plan for Duplex A shows four bedrooms and 5,500 SF; the newer plan above governs.
Download the Plans
29 plans from the developer. Registration opens every file at once.
One Bedroom
Compact homes with a terrace on the F and E lines, and the larger D plan with a loggia and outdoor kitchen. The E plan comes in two kitchen layouts.
Two Bedroom
Every two-bedroom in the set opens a loggia with an outdoor kitchen and divides into an 888 Suite and an 888 Room. The A line on 29 adds a study.
Locate on the 3D tower: 29E, 35D, 45B, 72B, 40C, 50B, 66B, 32B, 61C, 49A, 29A
Three Bedroom
The southeast A plans carry a 357 SF loggia; the southwest D plans divide into a suite and two rooms.
Half Floors, Duplexes and Penthouse 87
Penthouse 87 takes the whole floor: a 47-foot great room, a library and office, a family and screening room, three loggias and a terrace and outdoor garden of 21 by 53 feet.
Amenity Key Plan
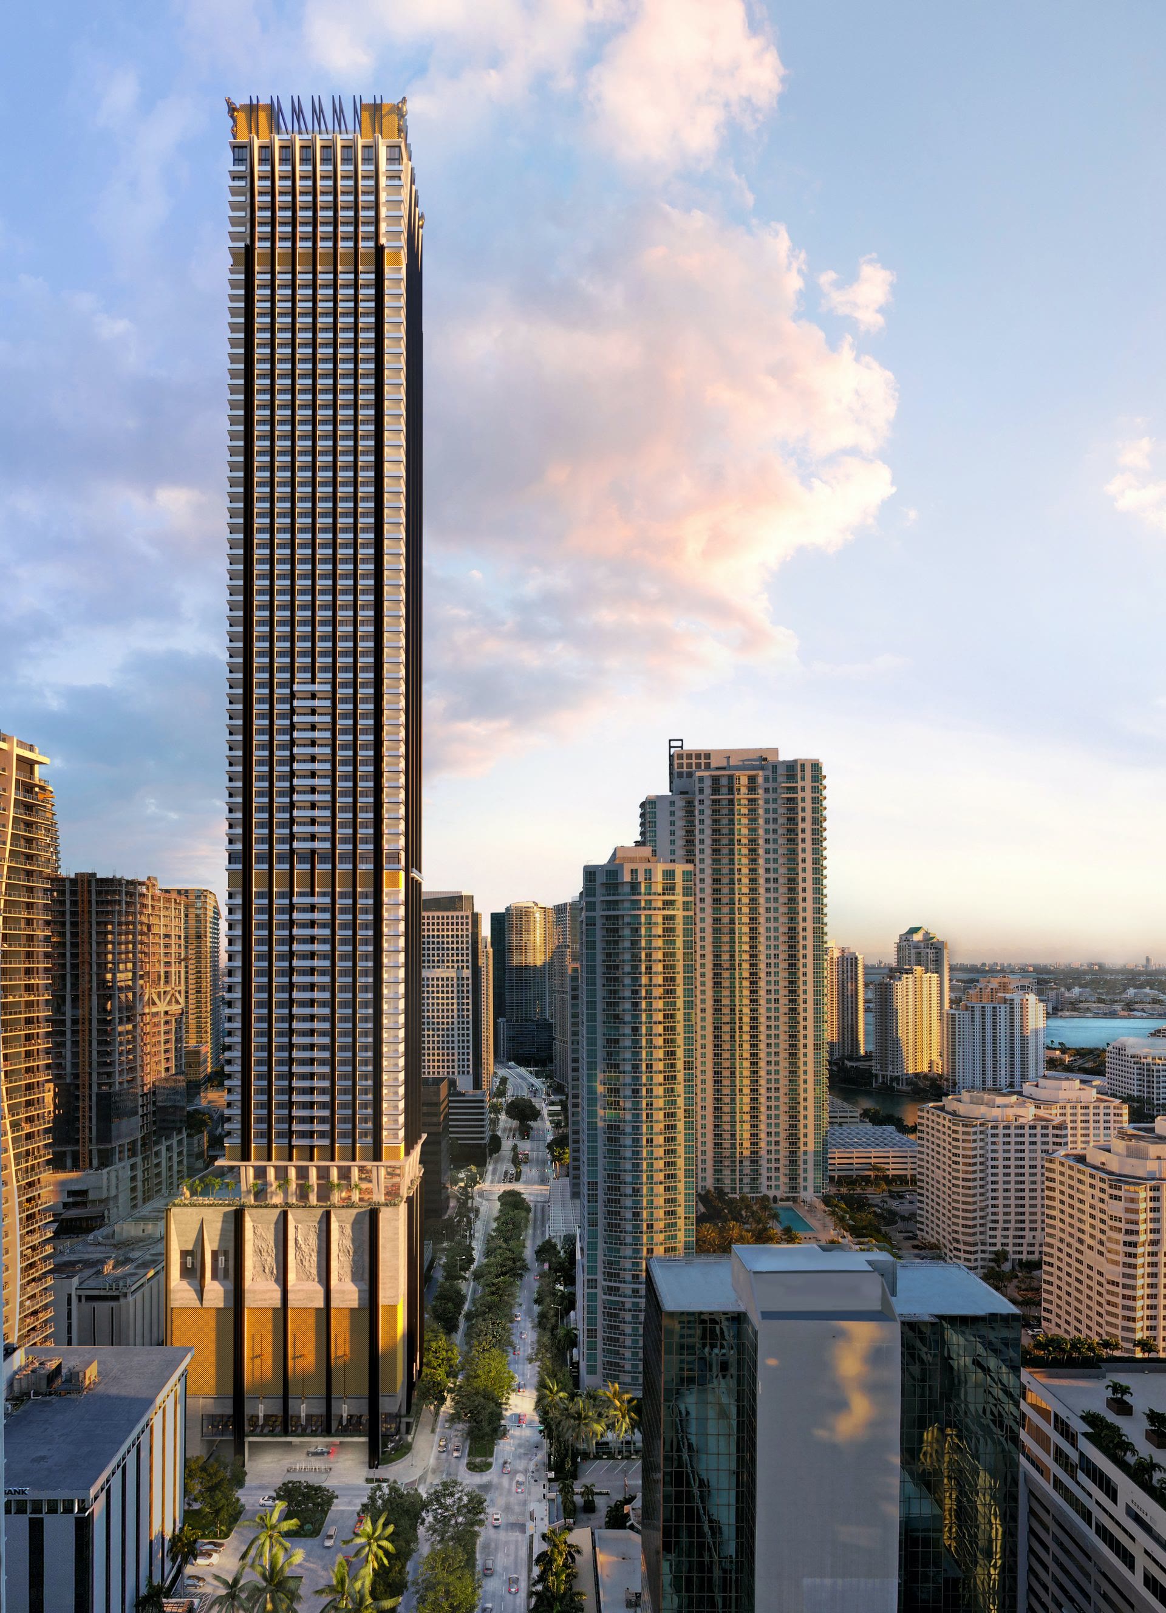
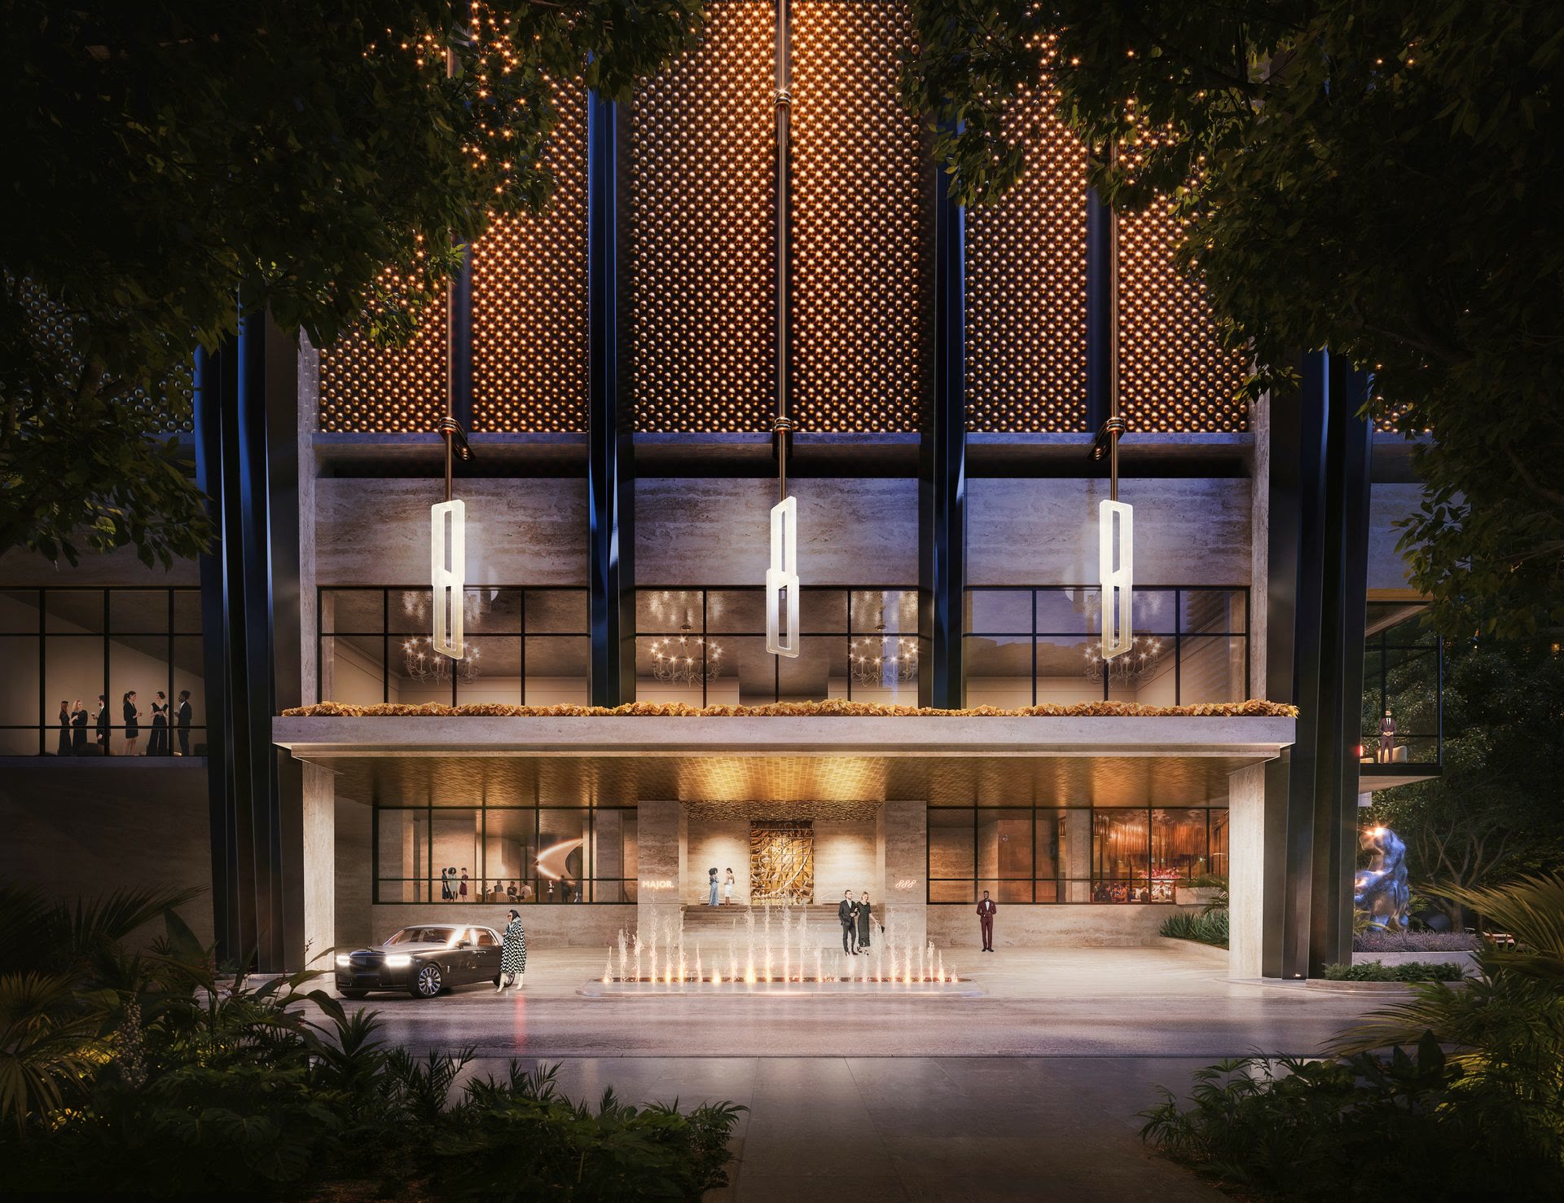
The developer's key plan of the shared floors: arrival and restaurant on 1 and 2, the event floor on 18, padel and fitness on 20, the spa on 21, the 888 Pool Club on 22 and 23, and the resident-only level on 43.
The 3D locator places a residence approximately by floor and line on the interactive model of the tower.
Frequently Asked Questions
Pricing, Floor Plans and the Brochure
Register once for the unit price list, every floor plan and the developer's brochure for 888 Brickell by Dolce & Gabbana.
More of the Building
Your Advisor
Adrian Sanchez
Founder & Managing Broker, WIRE Miami
Adrian Sanchez is the founder of WIRE Miami with over 20 years specializing exclusively in Miami's luxury pre-construction market. His direct relationships with top developers give clients access to preferred pricing, priority units, and insider positioning that only comes from two decades on the inside.
The developer covers the brokerage commission. There is no additional cost to the buyer.
Speak with AdrianRequest Information
Schedule Your Private Presentation
Adrian Sanchez
Founder & Managing Broker, WIRE Miami
Over 20 years in Miami luxury pre-construction