A Residence and a Hotel in One Tower
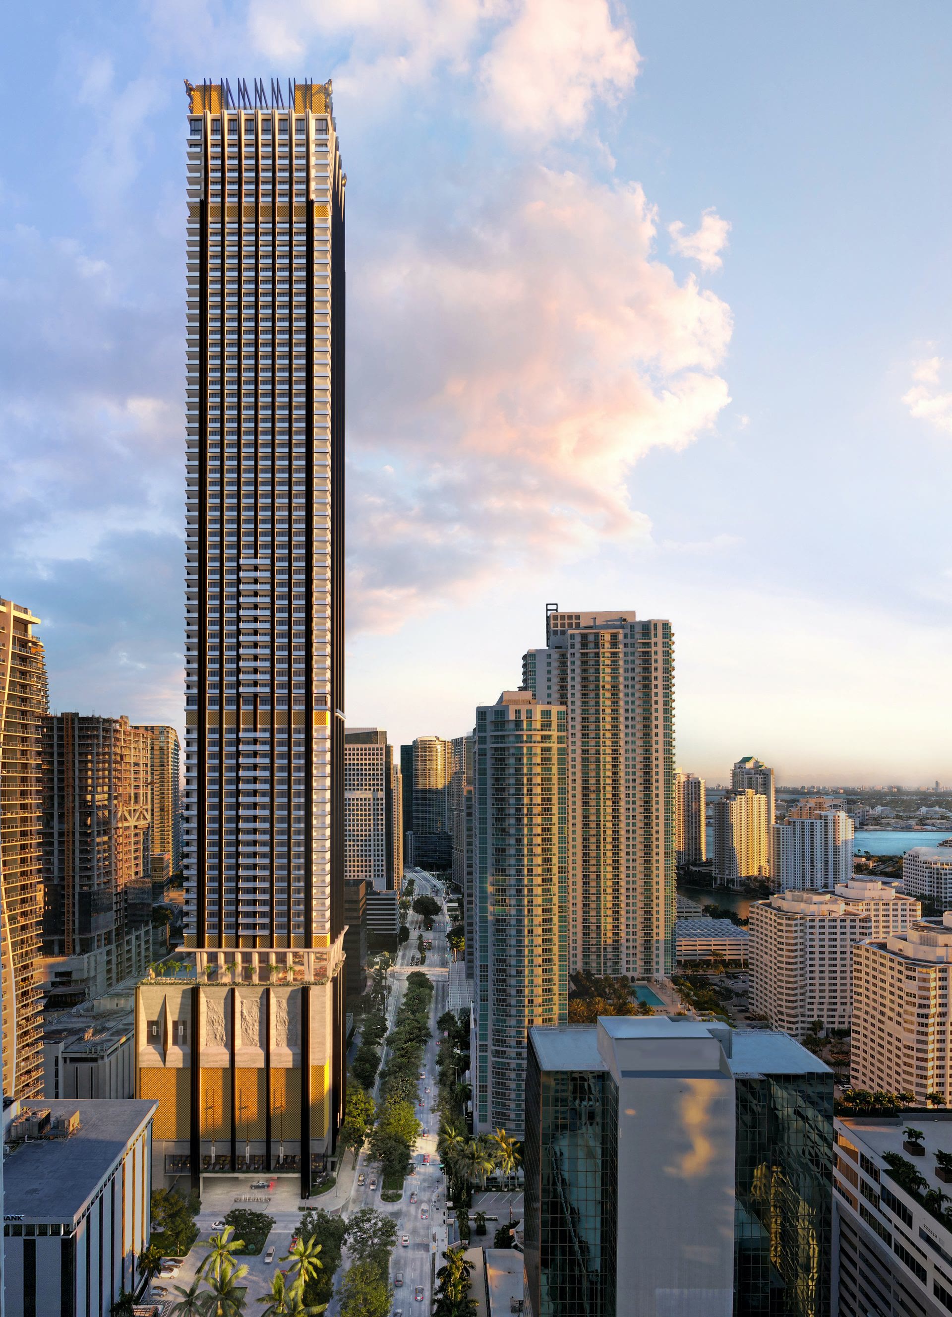
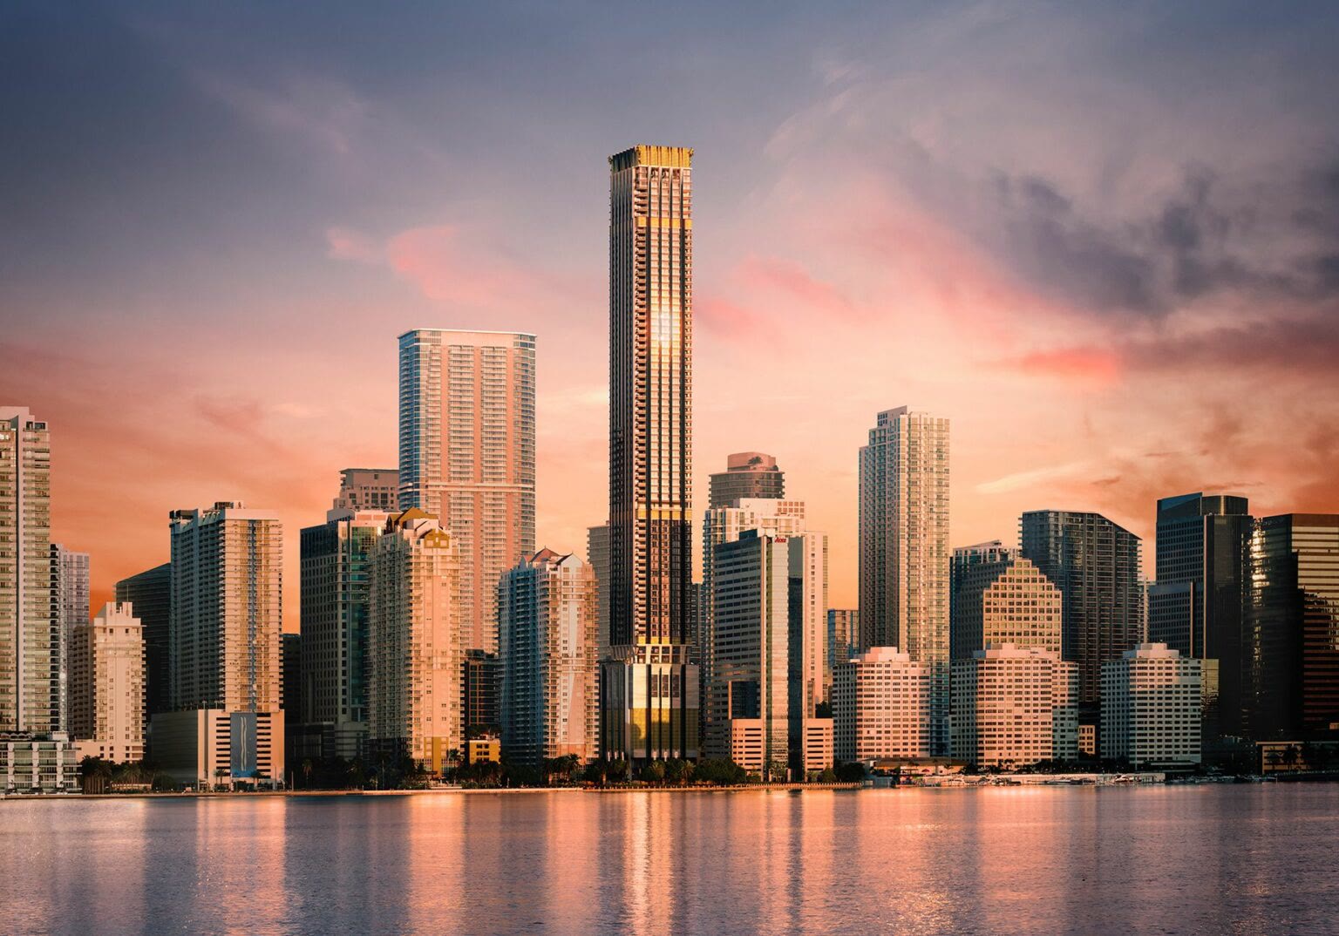
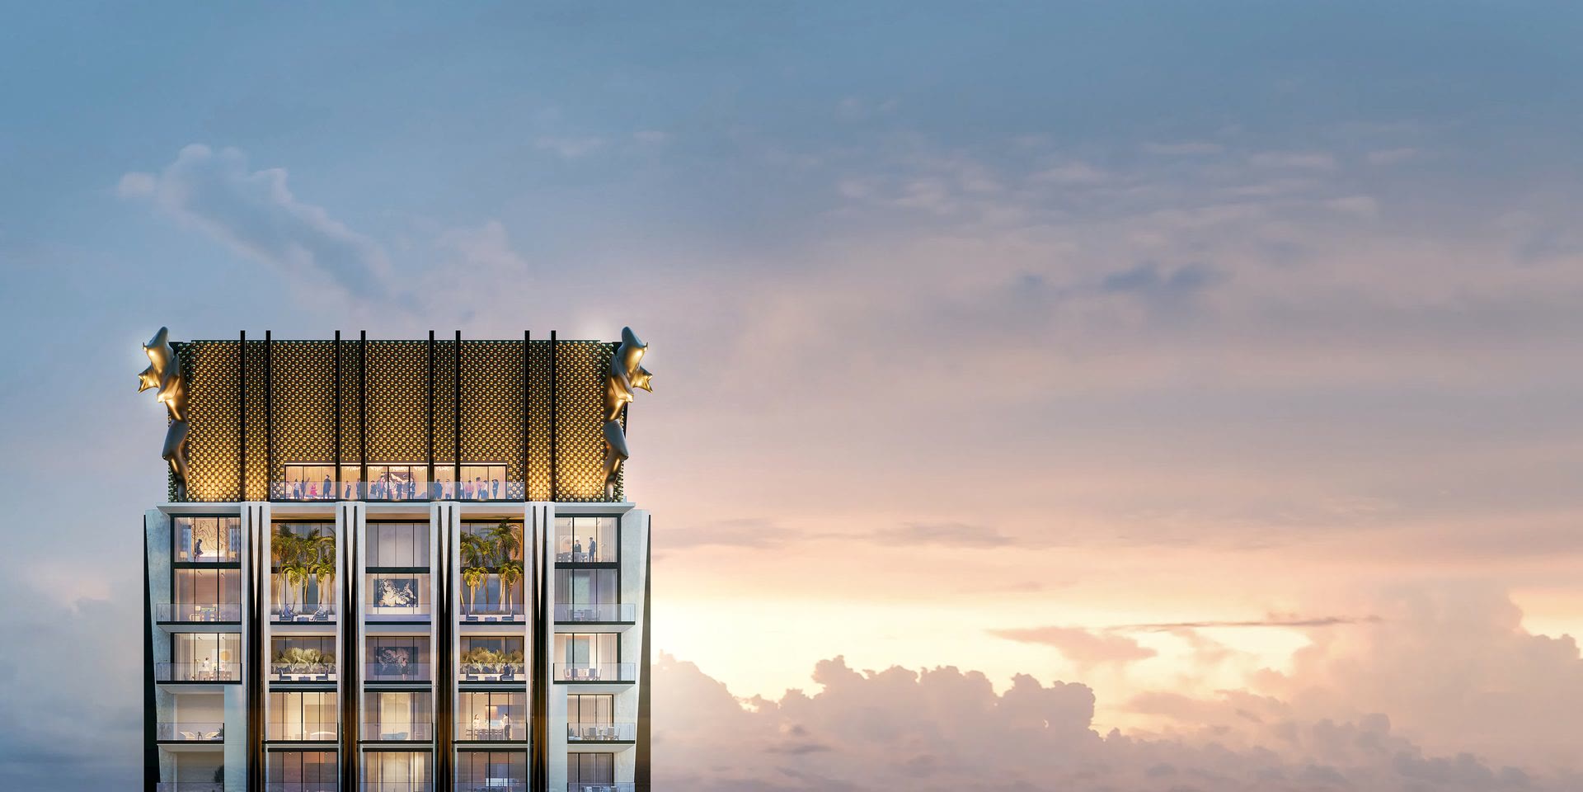
888 Brickell rises 90 stories and 1,049 feet, a record height for Miami, clad in travertine with a gold crown. JDS Development Group is building it with Dolce&Gabbana, and Studio Sofield designed the architecture.
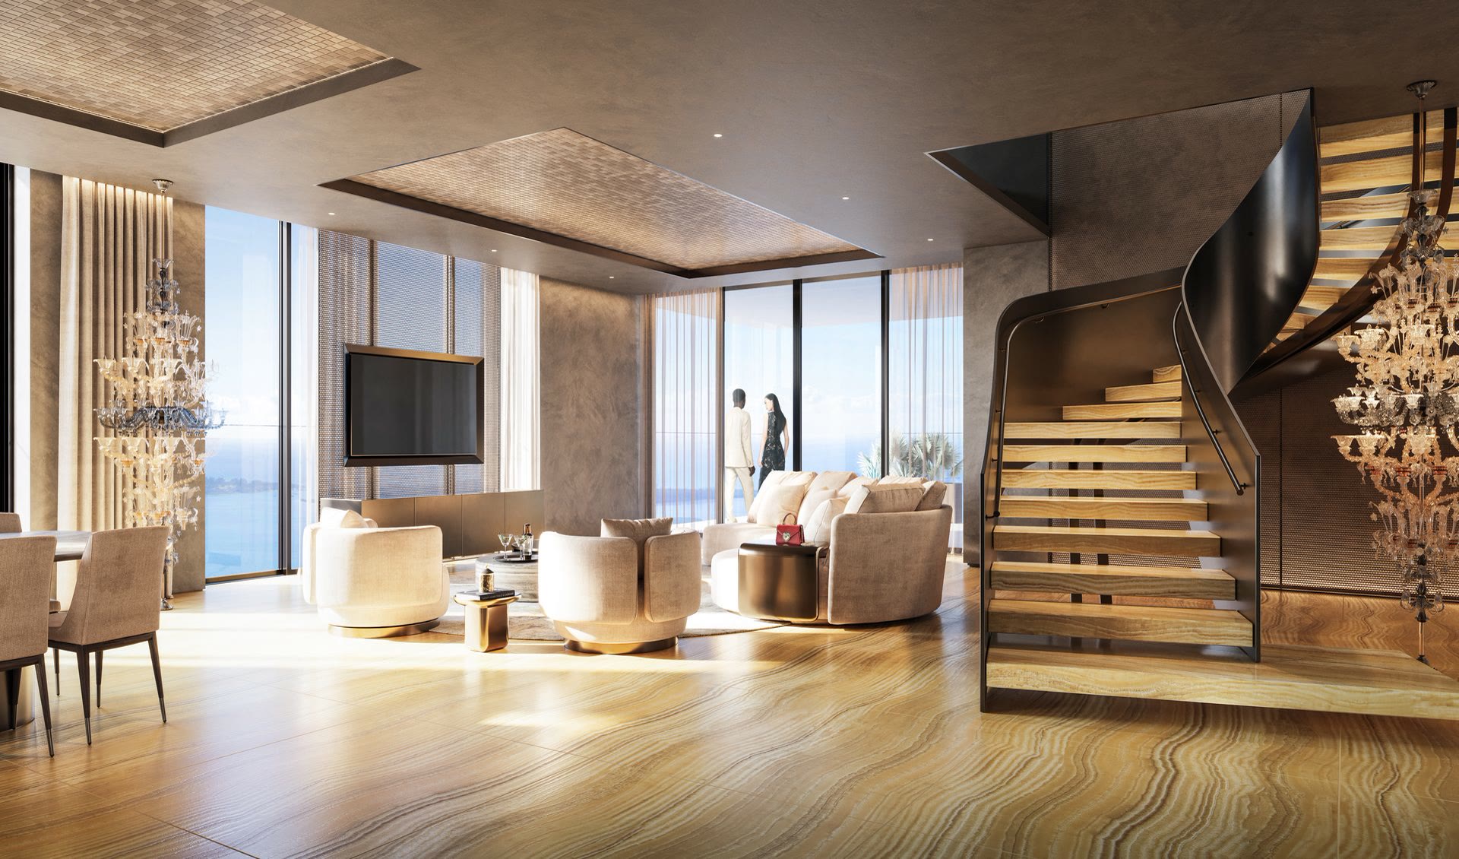
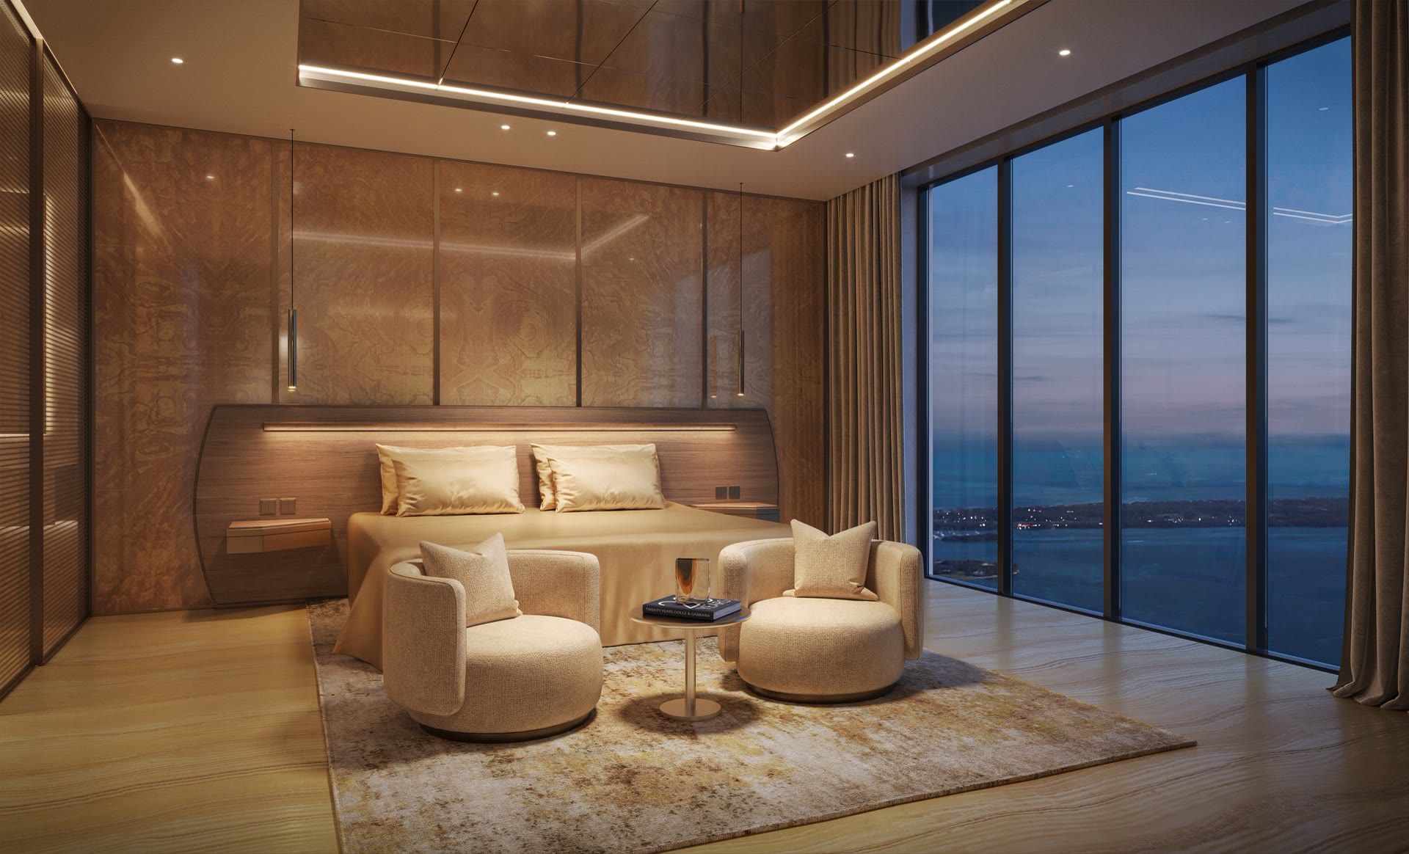
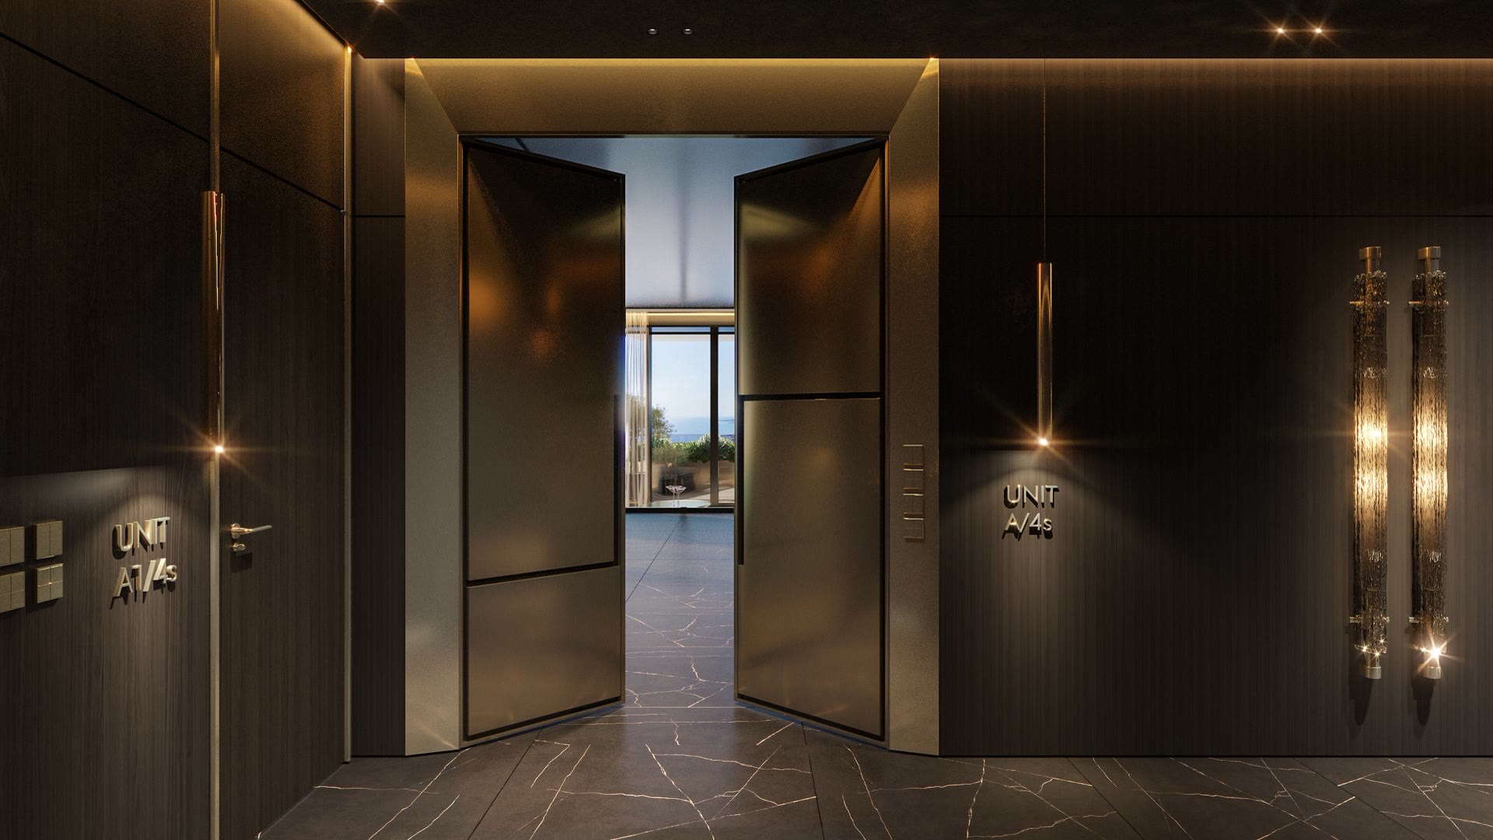
The 259 residences sit above a five-star hotel operation, and the developer describes them as delivered turnkey: designed and furnished by Dolce&Gabbana, with ceilings up to 11 feet, private or semi-private keyed elevators, and a loggia or terrace on every plan in our files. The building app, house phones and concierge interface tie the home to the hotel's services.
Where the Residences Sit
The developer's plan sets divide the residential floors into bands, with the lines changing as the tower narrows. The amenity key plan places the shared floors below them.
| Floors | What is there |
|---|---|
| 87 | Penthouse 87, a single residence of 9,780 SF with a terrace and outdoor garden |
| 83 to 86 | Half floors of four bedrooms, 4,855 to 5,241 SF |
| 78 to 81 | Two duplexes: Residence A on 78 and 79, Residence B on 80 and 81 |
| 55 to 77 | Lines A, B, C and D: two- and three-bedroom residences |
| 34 to 54 | Lines A to E: one- and two-bedroom residences |
| 25 to 33 | Lines A, B, D, E and F: the first residential floors, one- and two-bedrooms |
| 43 | Resident-only amenity level: lap pool, theater, children's room, meeting suites |
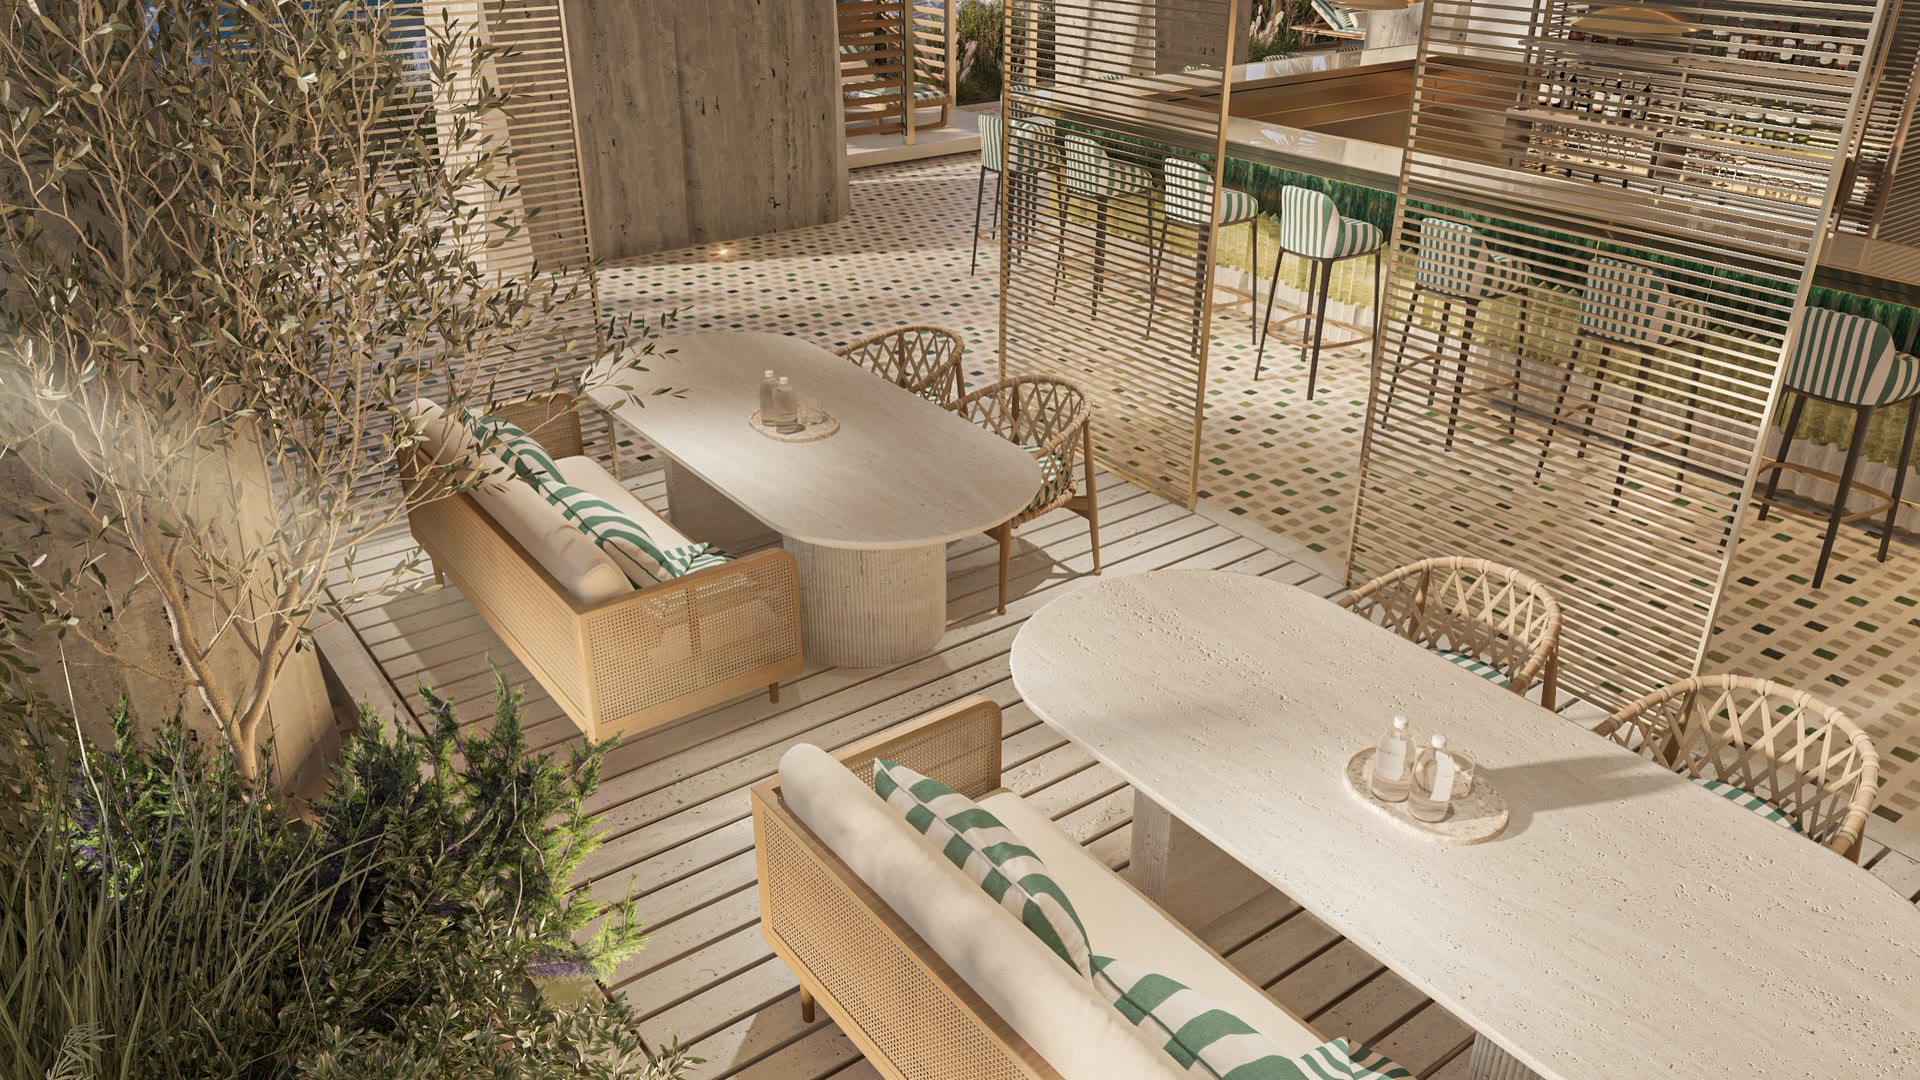
| 18 to 23 | Event floor, padel and fitness, spa, the 888 Pool Club and its restaurant |
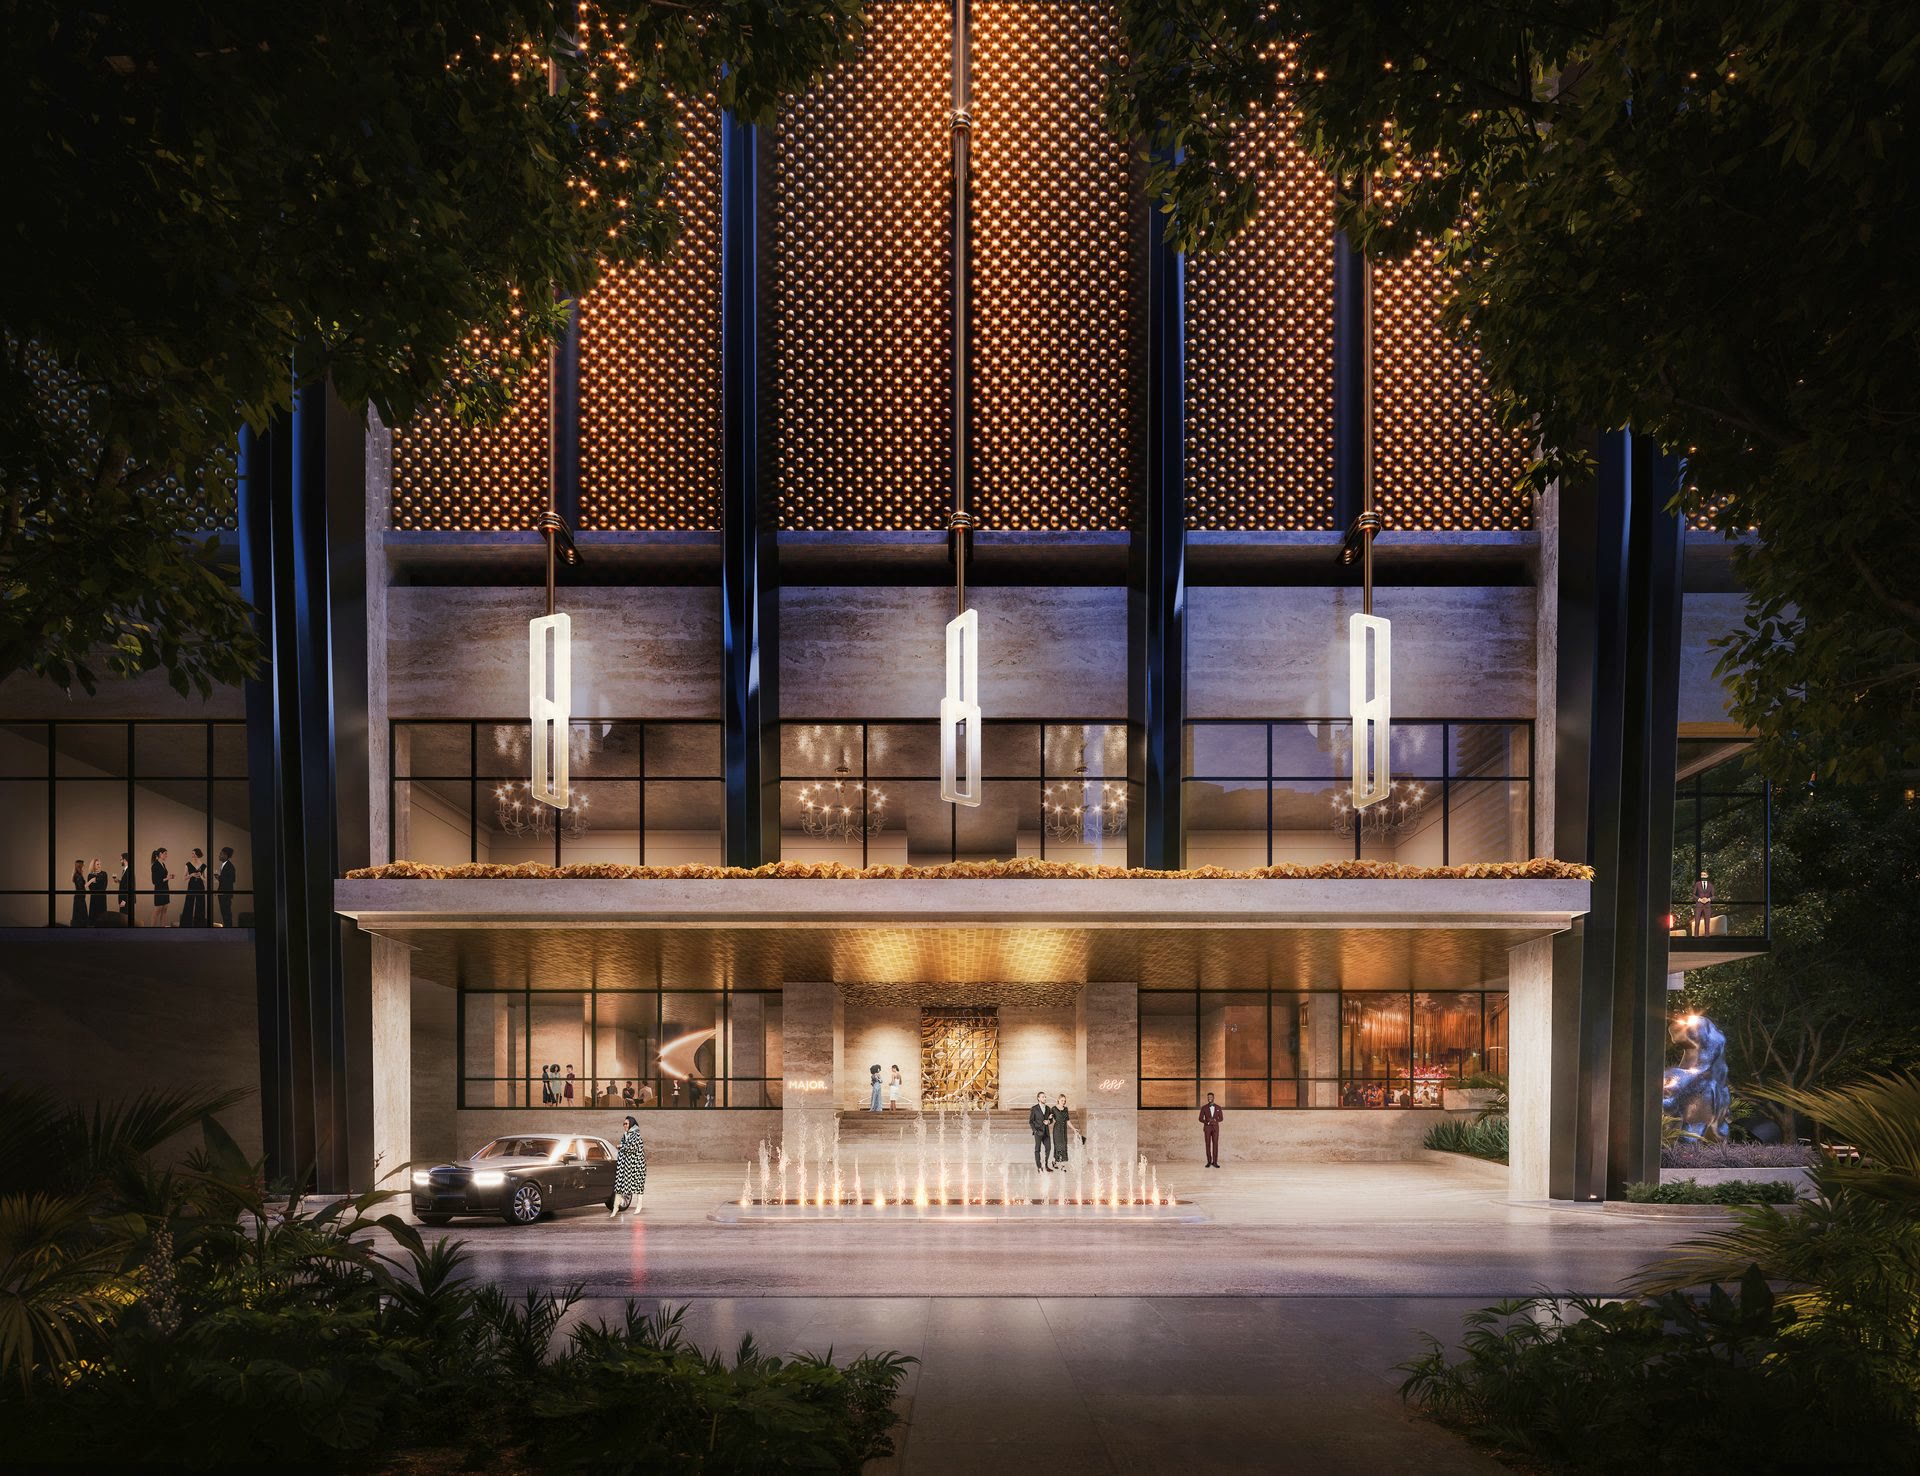
| 1 and 2 | Porte-cochere arrival, residential lobby, hotel arrival hall, the 888 restaurant and bar |
Bedroom counts by band summarize the plans on file. The developer sets the final unit mix, and the current release shows which residences remain.
One Bedroom to the Penthouse
Interior areas below come from the developer's plans for specific residences. Outdoor areas are listed separately on every plan.
One Bedroom
The F and E plans are compact homes with a terrace. The D plan on Floor 30 is the larger one-bedroom: 1,488 SF with a loggia and outdoor kitchen, drawn to lock off into a suite and a room.
Two Bedroom
Each corner has its line: B to the northeast, A to the southeast, D and E to the southwest, C to the northwest. Almost every two-bedroom plan separates into an 888 Suite and an 888 Room.
Three Bedroom
The A line carries the larger loggia, 357 SF against 260 to 262 SF on the D line. The D plans lock off into a suite and two rooms.
Half Floors, Duplexes, Penthouse
The top of the tower is sold one residence at a time. Penthouse 87 adds a family and screening room, a staff office and a terrace and outdoor garden of 21 by 53 feet.
One Home, Up to Three Keys
The developer's brochure describes homes that move between a grand private residence, a corner hotel suite and a separate hotel room. The plans label the parts.
888 Residence
The whole home: every bedroom, the great room and the loggia with its outdoor kitchen, entered by private elevator.
888 Suite
The primary bedroom, great room and loggia, closed off from the rest as an intimate residence or a corner hotel suite.
888 Room
A bedroom with its own bath and its own entrance from the private foyer, independent of the suite.
Discretion
The brochure lists soundproofing and private entrances so residents keep their privacy when hotel guests use the rooms and suites.
Read a lock-off two-bedroom here as a one-bedroom suite plus a separate room, and price it that way. Before the room's income goes into your numbers, get the hotel program terms in writing: who books it, what the operator keeps, and what the condominium documents allow.
Finishes and What Comes With the Home
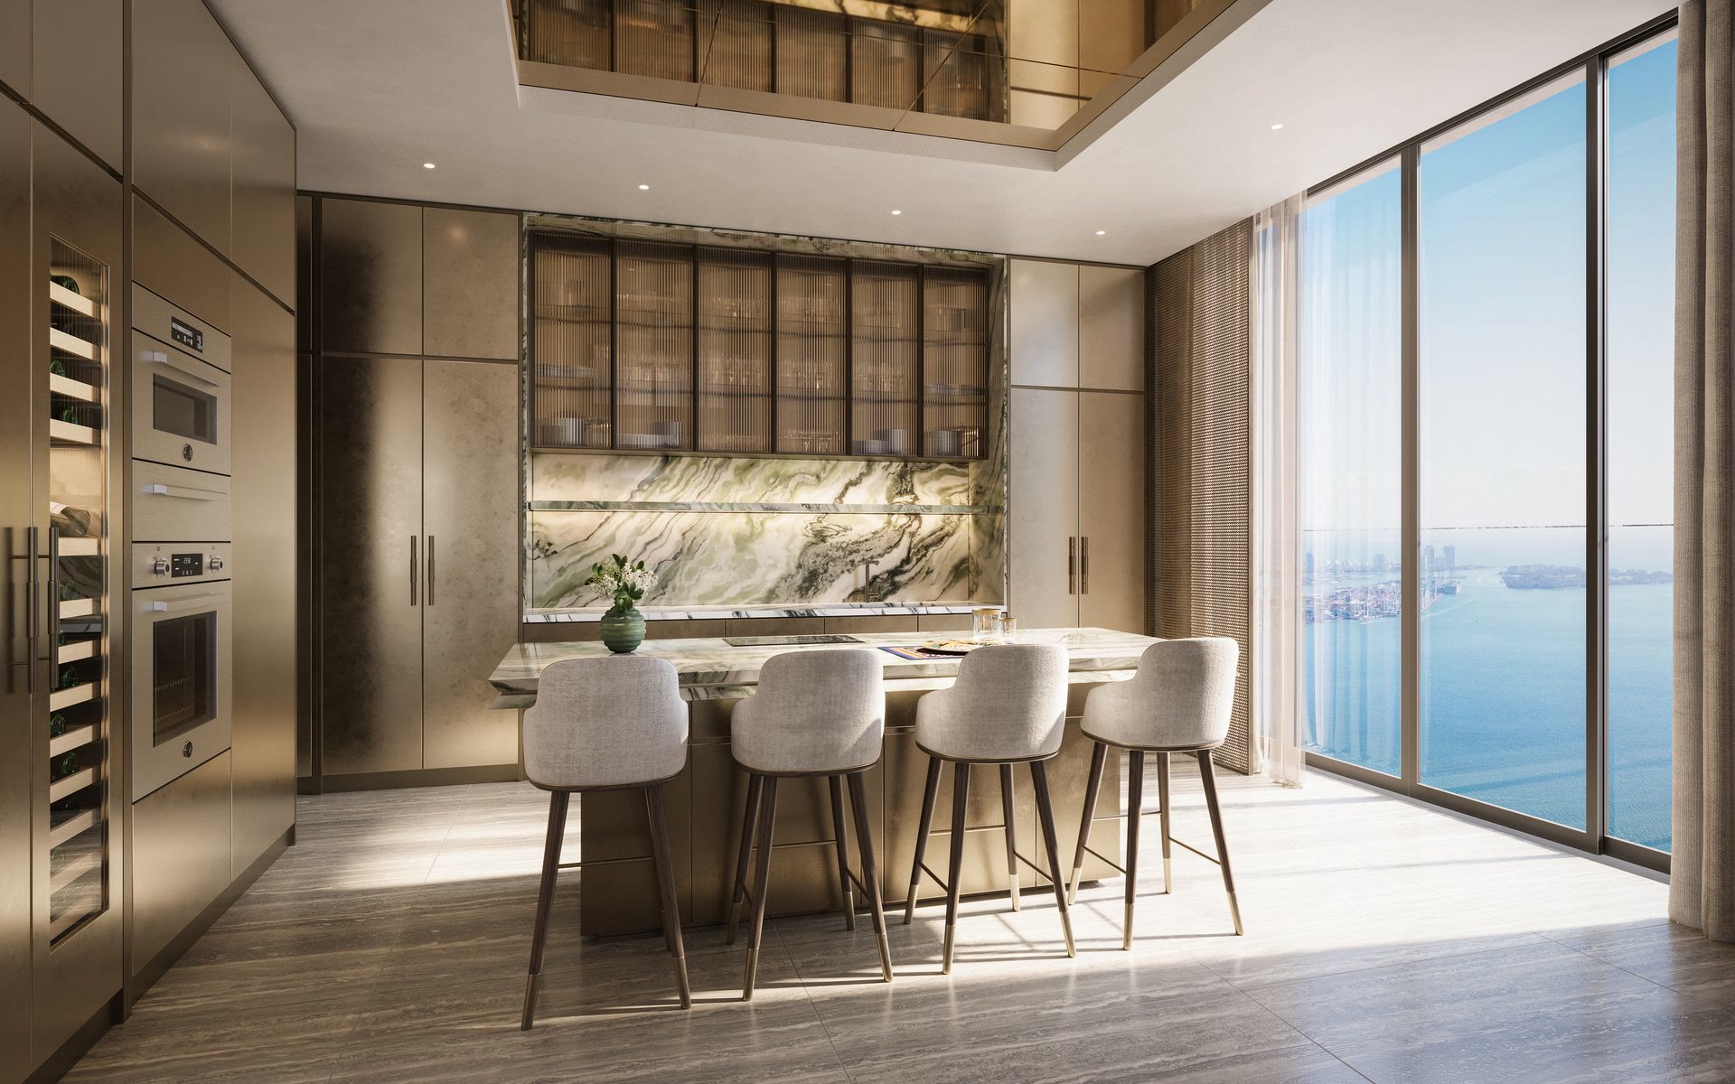
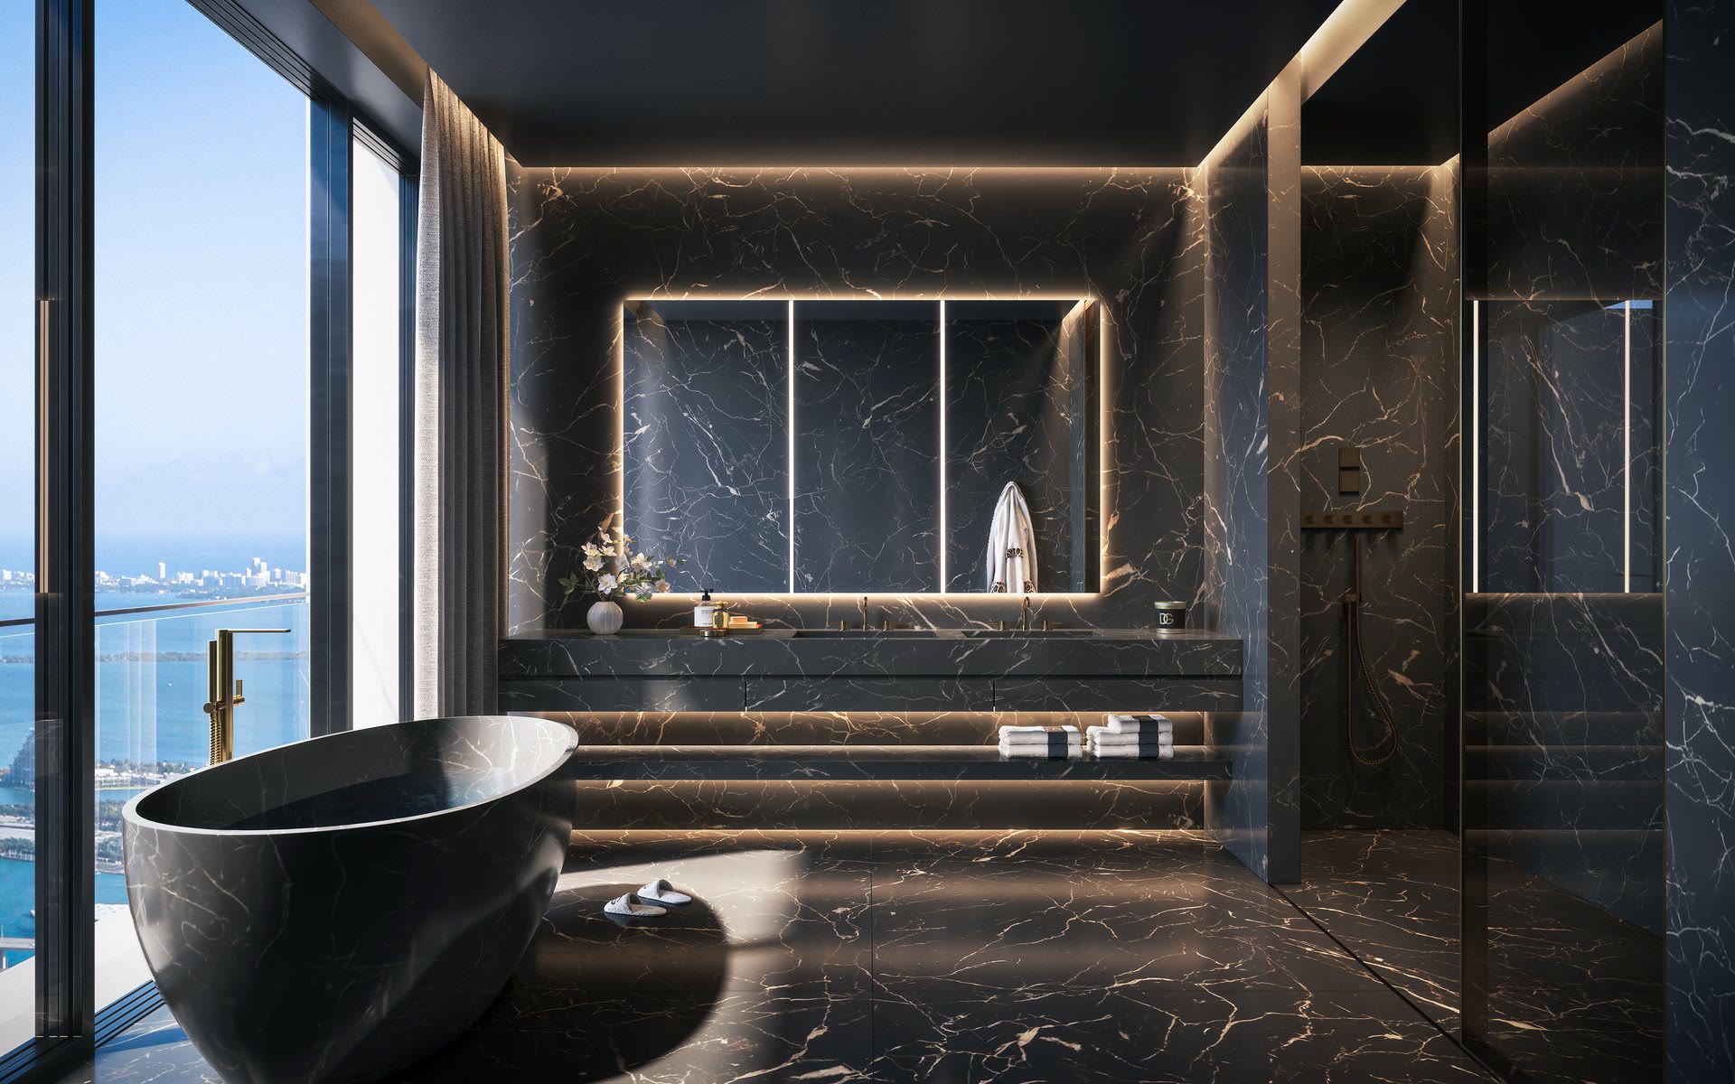
The brochure shows four stone palettes: Camelia Green, Sahara Noir marble, Travertino Giallo and Covelano Macchia Vecchia.
Kitchen and Living
- Custom kitchens designed by Dolce&Gabbana
- Fully integrated Sub-Zero refrigerator and freezer, Sub-Zero wine cooler in select residences
- Fully integrated Miele dishwasher
- Wolf induction cooktop and vent, Wolf oven, warming drawer and, in select residences, speed oven
- Great rooms opening to private outdoor space in select residences
- Ceilings up to 11 feet in select residences
Bath, Wardrobe and Services
- Custom bathrooms designed by Dolce&Gabbana
- Fully built-out closets in custom millwork
- Lockable owner's closet in the primary suite
- Miele washer and dryer
- Custom 888 building app with smart home technology
- House phones and concierge interface
Who Designed and Builds It
JDS Development Group
Developer, headquartered in Miami and led by founder Michael Stern, known for record-height engineering. The condominium entity is 888 Brickell Owner LLC.
Dolce&Gabbana
Designs and furnishes the residences. The developer uses the name under a license from the brand, which does not own, develop or sell the condominium.
Studio Sofield
William Sofield's studio designed the architecture: a travertine facade with bas-relief beams and black verticals, finished in the gold crown.
Frequently Asked Questions
Pricing, Floor Plans and the Brochure
Register once for the unit price list, every floor plan and the developer's brochure for 888 Brickell by Dolce & Gabbana.
More of the Building
Your Advisor
Adrian Sanchez
Founder & Managing Broker, WIRE Miami
Adrian Sanchez is the founder of WIRE Miami with over 20 years specializing exclusively in Miami's luxury pre-construction market. His direct relationships with top developers give clients access to preferred pricing, priority units, and insider positioning that only comes from two decades on the inside.
The developer covers the brokerage commission. There is no additional cost to the buyer.
Speak with AdrianRequest Information
Schedule Your Private Presentation
Adrian Sanchez
Founder & Managing Broker, WIRE Miami
Over 20 years in Miami luxury pre-construction